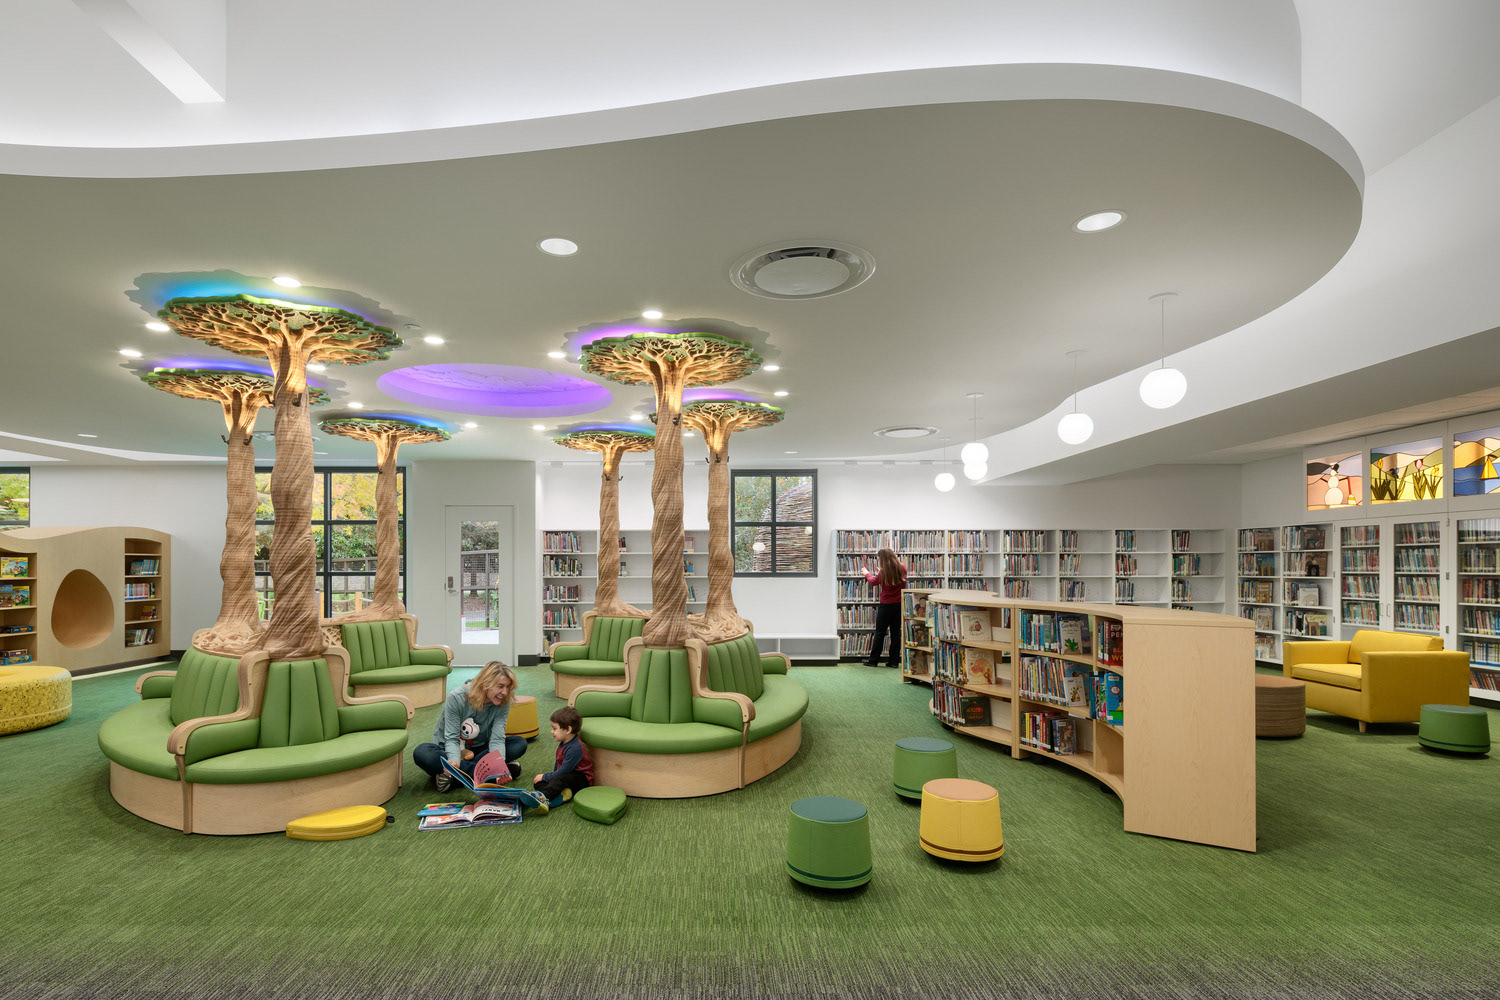
The project reimagines the library as a modern community hub while honoring its long-standing role within the Cultural Center campus. The scope included a comprehensive interior renovation, building system upgrades, and a 3,600 sf northeast addition housing a multipurpose room. Within the renovated library, an interactive children’s area was created around a custom installation by a local artist inspired by Vacaville’s iconic oak trees.
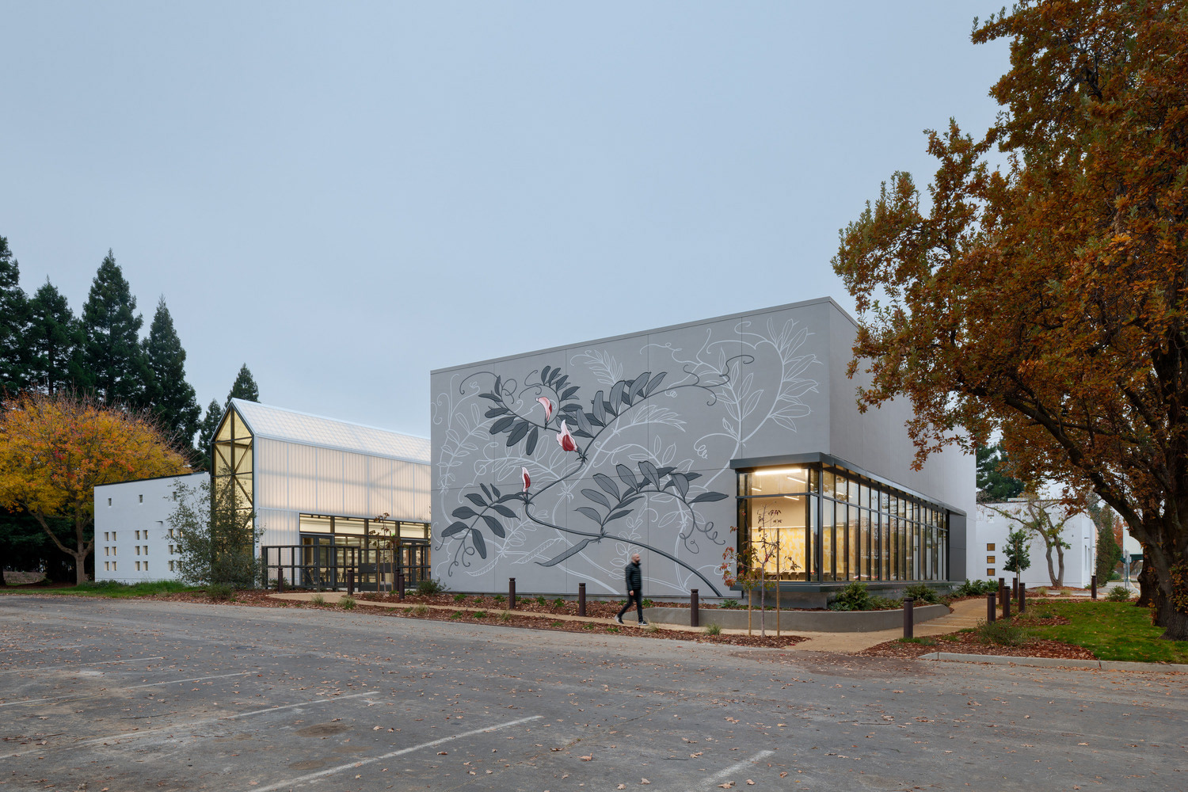
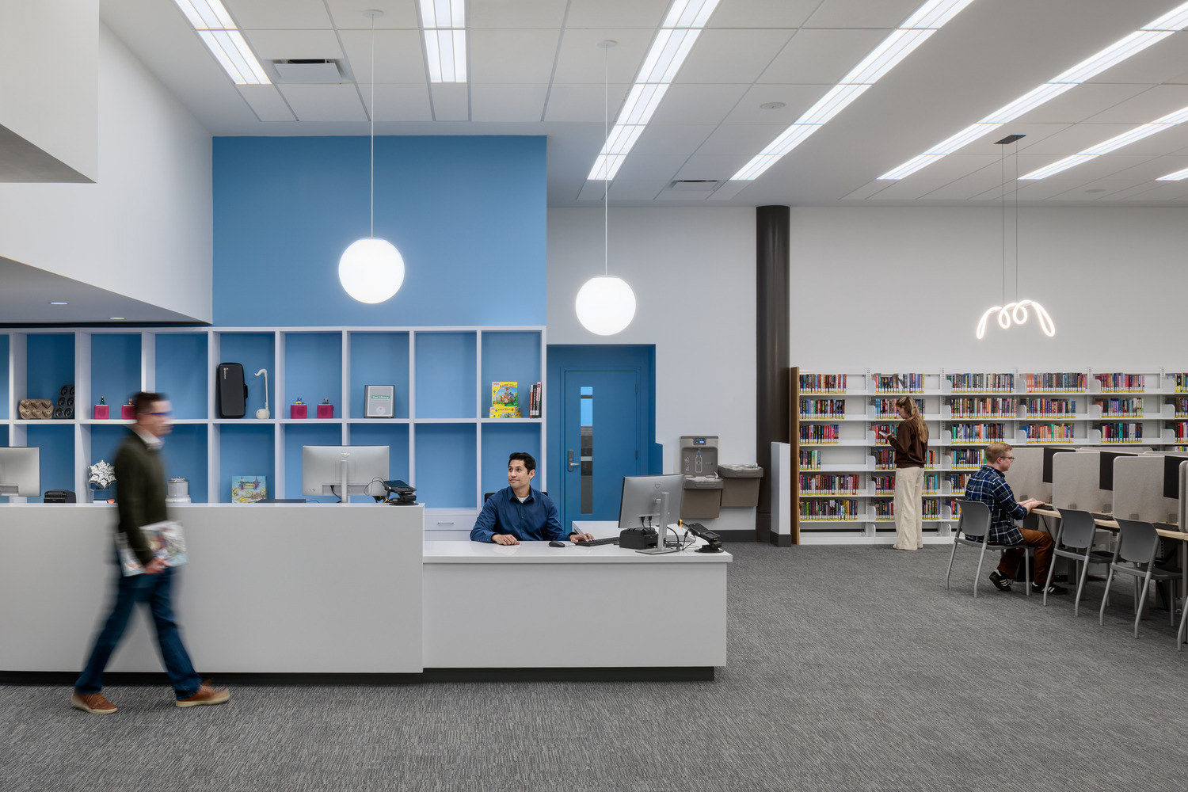
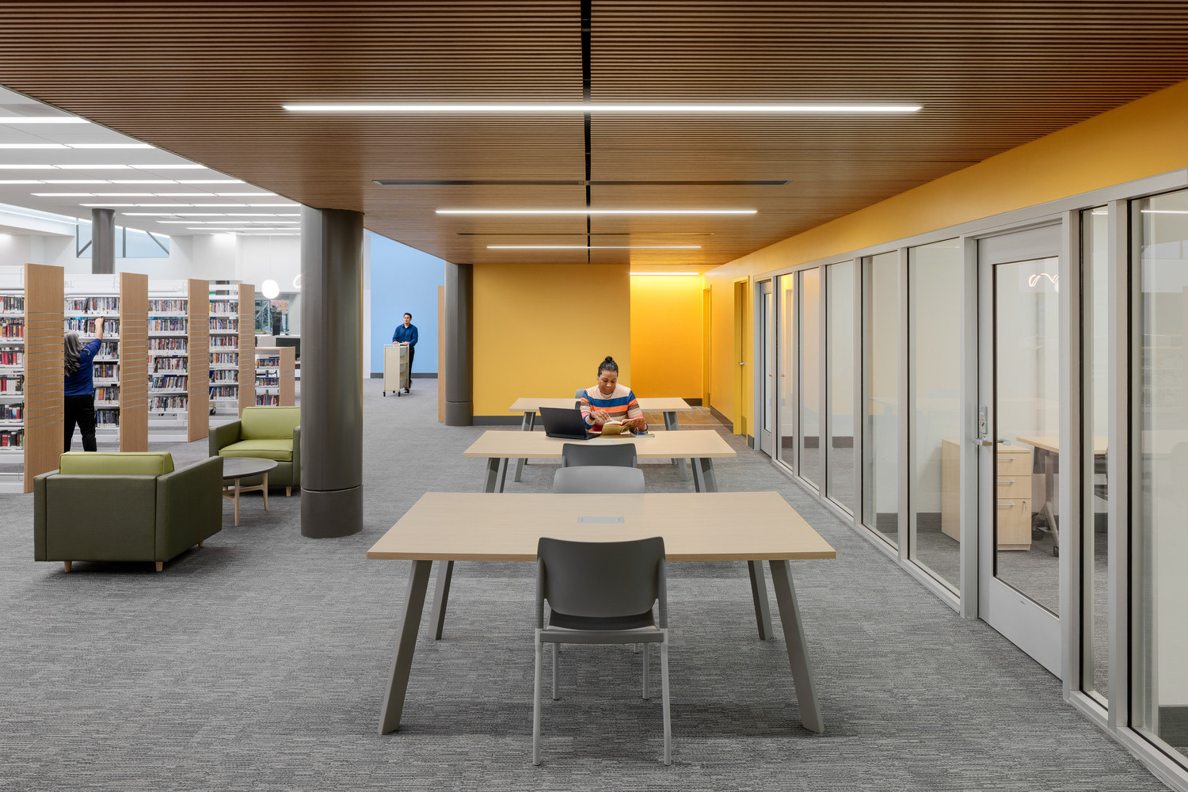
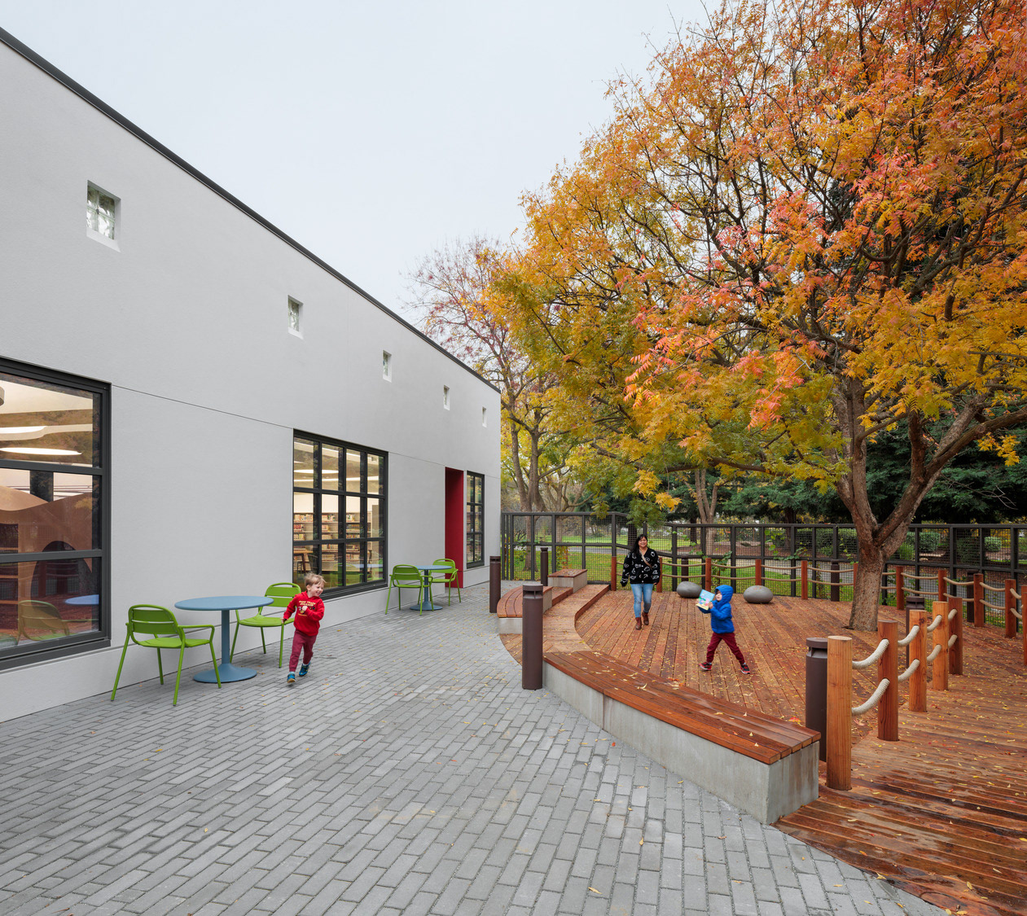
Expanded study zones, new meeting rooms, a makerspace and flexible program areas support a wide range of users, while two new outdoor courtyards extend library activities outdoors. A companion bookstore operated by Friends of the Vacaville Libraries further strengthens community engagement.
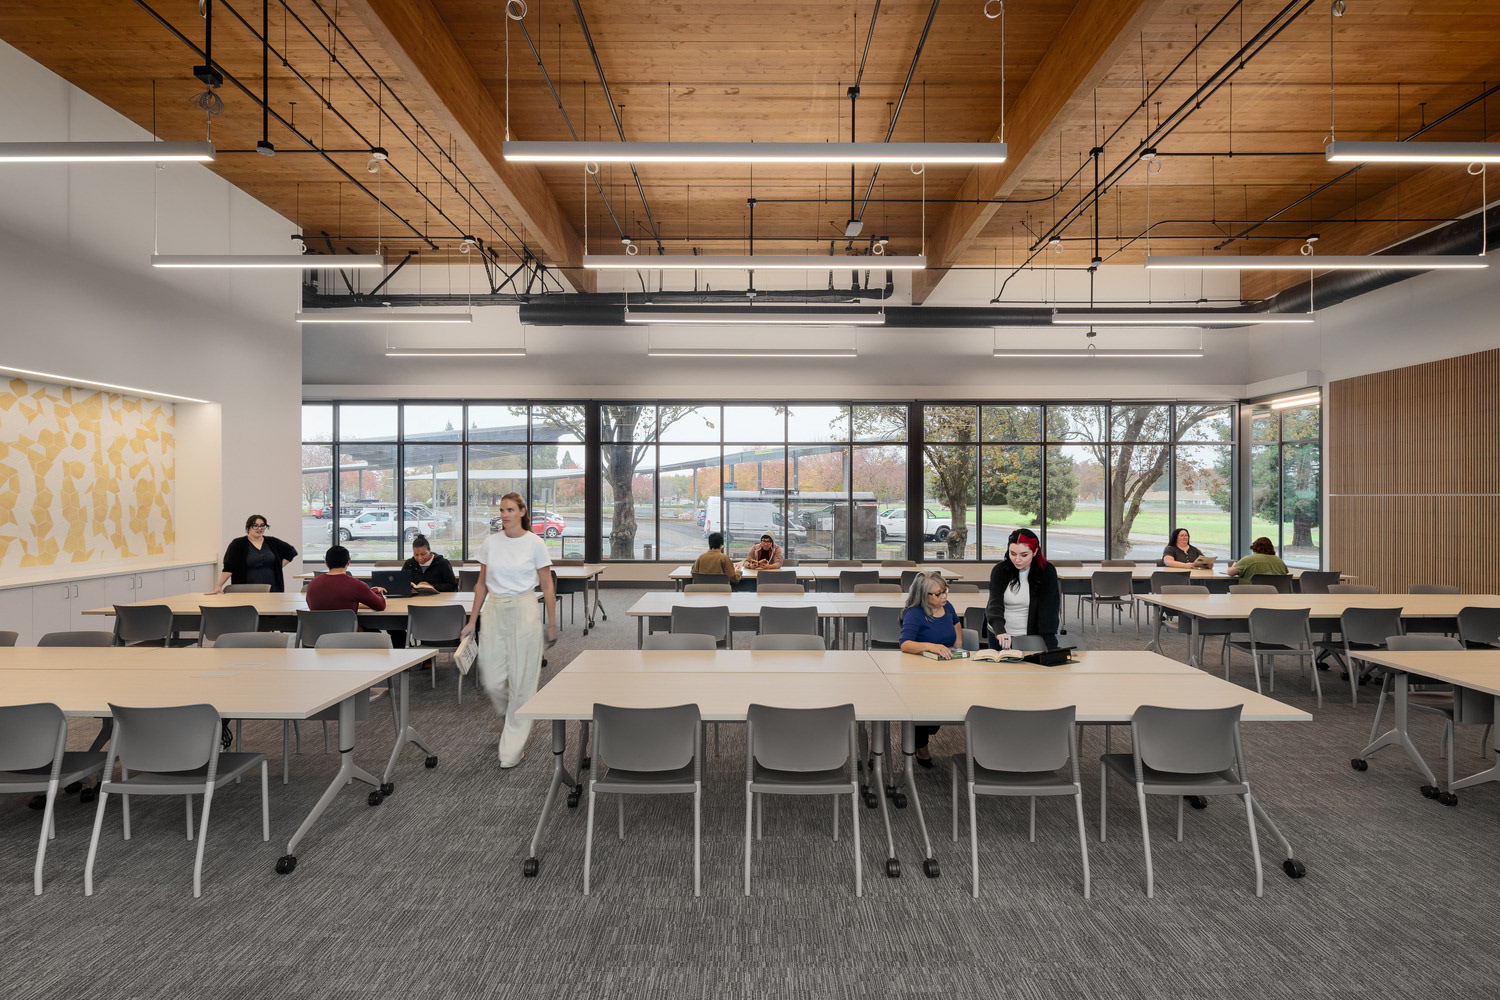
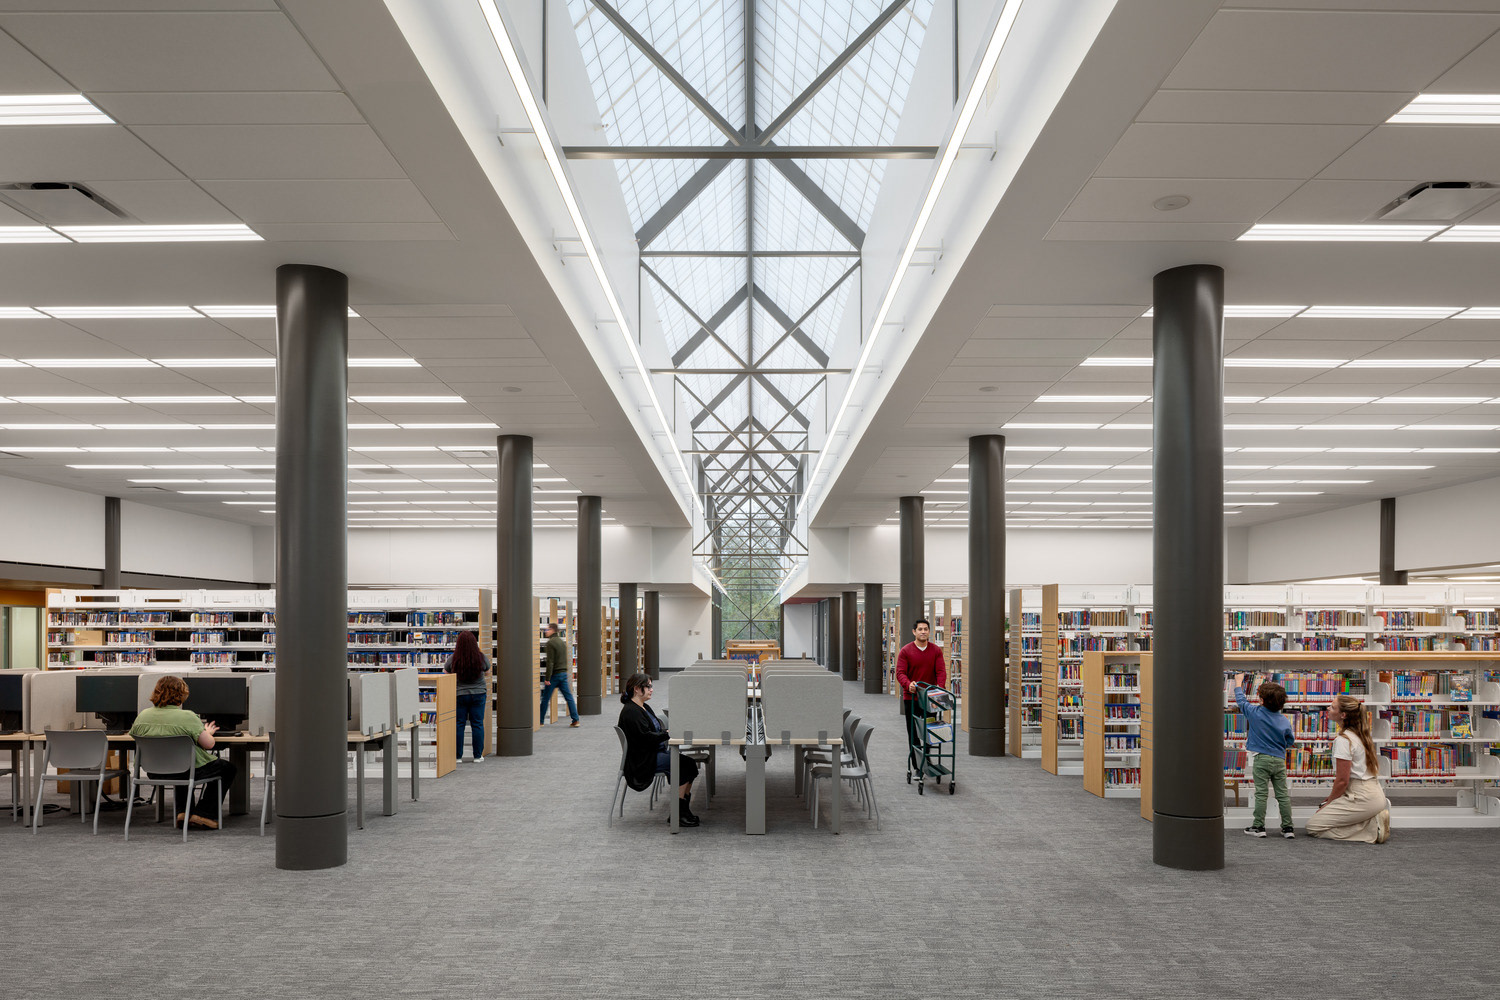
Sustainability and material expression guided the design, including a cross-laminated timber (CLT) roof system in the new multipurpose room that serves as both structure and finished ceiling, bringing warmth and reducing embodied carbon. In the existing tower, new translucent roof panels increase daylight, filling the central reading areas with soft, natural light. Together, the renovated library and new addition create a welcoming, adaptable environment for learning, creativity and connection for generations to come.
Client: Solano County
Size: 25,000 sf base building + 3,700 sf expansion
Completed: 2025
Scope: Remodel and Expansion
Role: Project Architect (Construction Administration)
Budget: $18 million